
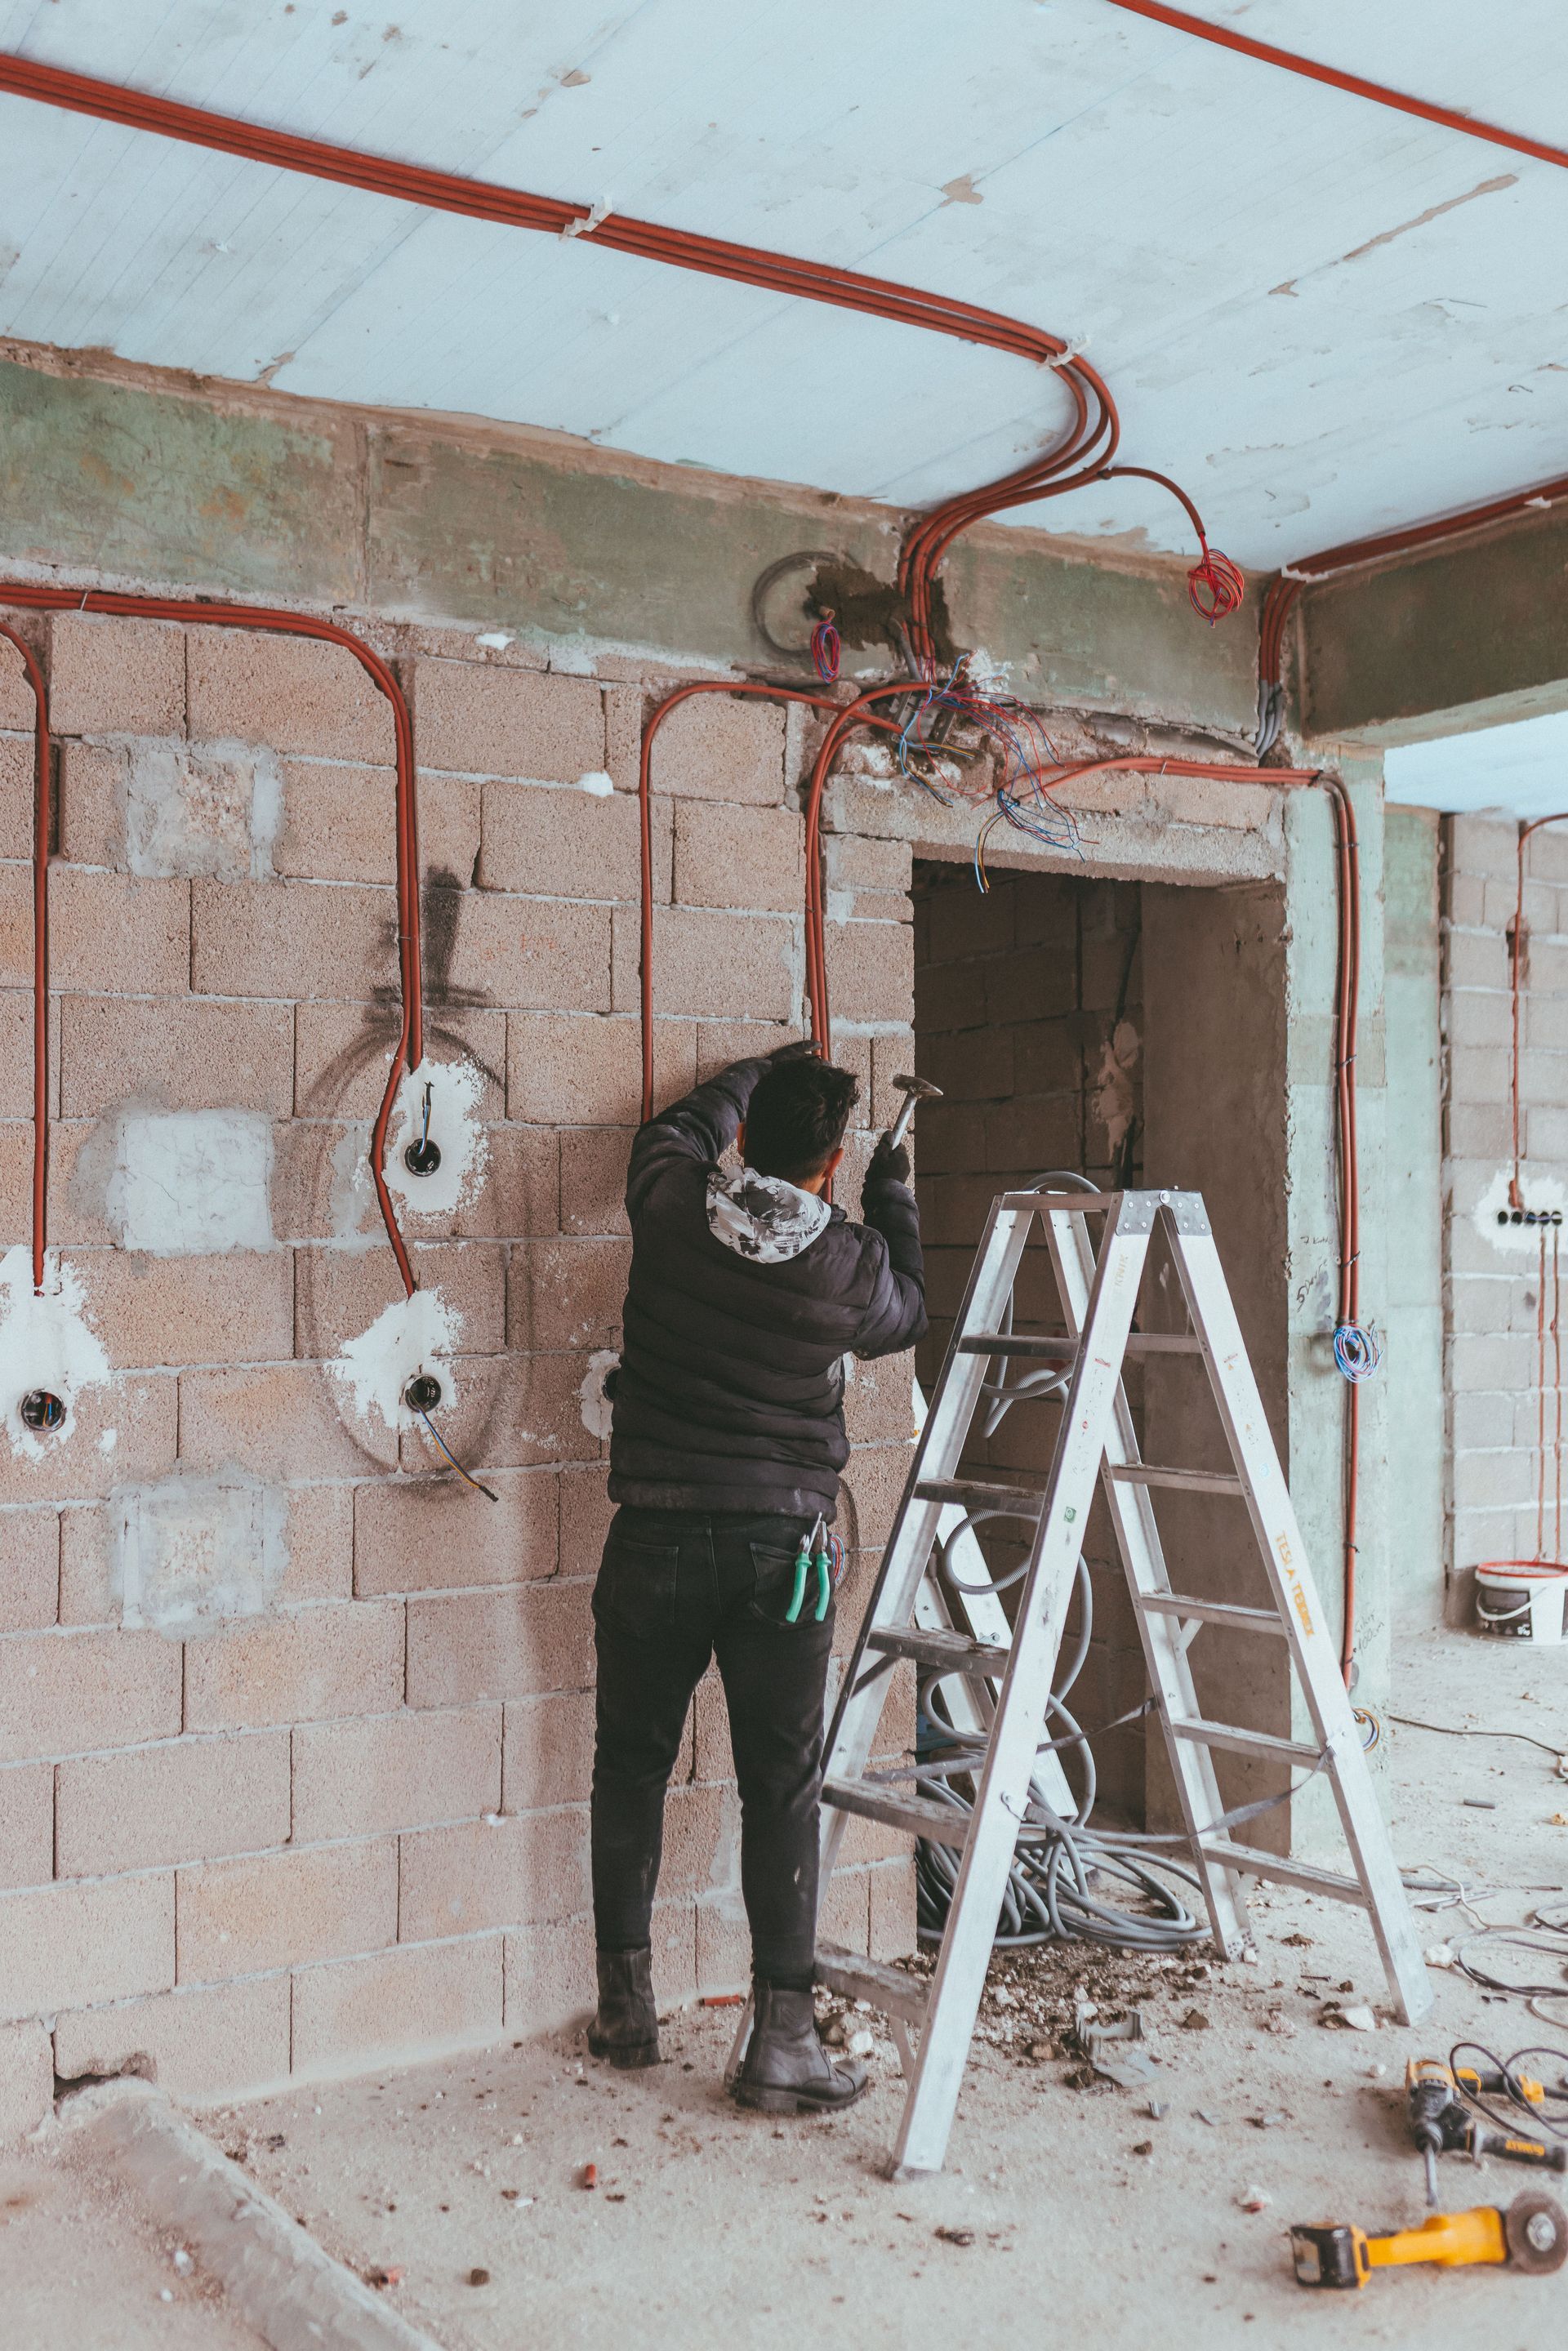
Remodel Electrical Planned Before Walls Close
Electrical remodeling in Rock Hill for kitchens, bathrooms, and basements where wiring must be updated before drywall goes up
The electrical layout of a remodel has to be settled before drywall—not after—because adding a circuit or relocating an outlet once walls are finished means cutting into finished surfaces and starting over. Rock Hill Electrician, a master-licensed, veteran-owned contractor, handles the electrical side of remodels in Rock Hill, coordinating with your general contractor to rough in wiring, circuits, and panel upgrades on the right schedule. Older Rock Hill homes frequently expose wiring during demolition that was never sized for modern kitchen appliances, bathroom heaters, or home office loads, and addressing that early prevents it from becoming a problem after the tile and cabinetry are already in place.
The process starts with a walkthrough of the space before demolition begins. Outlet, switch, and fixture locations are marked, circuits are confirmed or upgraded, and the panel is assessed for available capacity. Rough-in wiring goes in prior to inspection, and final devices, fixtures, and testing are completed after walls are closed. You receive a written scope before work starts that defines what is included—new circuits, relocated outlets, lighting runs, and panel additions—and what falls outside the electrical contract.
To review the electrical requirements for your remodel before the project starts, call Rock Hill Electrician at (803) 621-4016 and schedule a pre-demolition walkthrough.
What Remodel Electrical Work Actually Accomplishes
Remodel electrical work involves more sequencing decisions than most homeowners anticipate. The rough-in phase—running wire, setting boxes, and pulling circuits before inspection—has to be timed around the framing and before insulation or drywall goes up. In many Lake Wylie-area homes with finished basements or additions from earlier decades, the existing panel may not have open slots for the new circuits a remodel requires, which means a sub-panel or service upgrade becomes part of the scope rather than an optional add-on. Identifying this before demolition starts keeps the project on schedule.
When the remodel is complete, the electrical layout matches what you designed: outlets are where you planned them, lighting circuits are on separate controls from appliance circuits, and dedicated lines for the refrigerator, dishwasher, microwave, or bathroom heater are correctly sized. Rock Hill Electrician tests every circuit and device after installation and confirms the panel directory reflects every new addition.
The written scope provided before work begins distinguishes what the electrical contract covers from what other trades handle—plumbing, HVAC connections, and low-voltage systems like data wiring or speaker runs are separate unless specifically agreed upon. This prevents confusion mid-project about who is responsible for which rough-in, particularly in kitchens where multiple trades are working in the same space simultaneously.
Questions Before Starting Your Remodel Electrical Project
These questions address how electrical work fits into a remodel sequence and what homeowners need to confirm before construction begins. The answers reflect conditions typical in Rock Hill homes undergoing kitchen, bathroom, and basement renovations.
What needs to be confirmed about the existing panel before a kitchen remodel starts?
The panel has to have enough open slots and available amperage for the new dedicated circuits a modern kitchen requires—typically separate circuits for the refrigerator, dishwasher, microwave, and countertop outlets—and if it does not, a panel upgrade or sub-panel needs to be part of the project scope from the beginning.
How are outlet and switch locations determined before rough-in begins?
The electrician walks the space with the homeowner and contractor, marks box locations on the studs based on the planned cabinet and appliance layout, and confirms switch heights and three-way configurations before any wire is pulled—changes after rough-in inspection require reopening walls.
When does the electrical inspection happen during a remodel?
Rough-in inspection occurs after all wire and boxes are in place but before insulation or drywall covers them, so the inspector can verify conductor sizing, box fill, and circuit labeling; the final inspection happens after devices and fixtures are installed and the panel is updated.
Why do bathroom remodels in older Rock Hill homes often require GFCI circuit upgrades beyond just the new bathroom?
Code requires GFCI protection on all bathroom circuits, and when a remodel triggers a permit, the inspection covers the entire bathroom electrical system, not just the new work—existing outlets that were never GFCI-protected have to be brought up to current standard as part of the permitted scope.
How do you confirm the finished electrical work matches what was planned before the contractor closes up the space?
Walk the room with the written scope in hand, test every outlet with a plug-in tester before drywall goes up, and verify that every switch controls the fixture it was assigned to—correcting a mis-wired switch after finishing is significantly more disruptive than catching it during rough-in.
Rock Hill Electrician also handles electrical remodeling in Fort Mill, Tega Cay, Lake Wylie, India Hook, and Van Wyck. To discuss the electrical requirements of your upcoming remodel and get a written scope before demolition starts, call (803) 621-4016.